

What are the common problems in the production of Ball Screw Support?
Ball Screw Support as the core component to ensure the high precision transmission of ball screws, its production quality directly affects the stability of the operation of the screw, bearing capacity and service life. In the actual production process, due to the material characteristics, processing technology, assembly precision and other factors, ball screw support often appear all kinds of problems. In this paper, we will systematically sort out the common problems in the production of ball screw support, analyze its causes and hazards, and provide reference for production quality control.
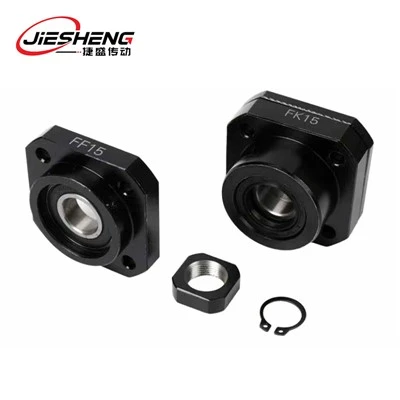
First, the material and heat treatment problems
Material selection and heat treatment process is to determine the mechanical properties of ball screw support basis, this link will directly lead to the support component "innate deficiencies".
1. Material defects
Ball screw support (such as support seat, bearing bush) are mostly high-carbon chromium bearing steel (SUJ2) or alloy structural steel (40Cr), if there are non-metallic inclusions (such as oxides, sulfide particle size > 5μm), compositional segregation or sparsity and other defects in the smelting process of the material, it will lead to uneven strength of the support components. In subsequent processing or use, these defects may become stress concentration points, triggering local cracking or deformation, especially under heavy load conditions, the support seat may fracture due to insufficient material strength.
2. Improper heat treatment process
Insufficient or uneven hardness: If the quenching temperature is low (below 830℃), the holding time is insufficient or the cooling speed is too slow, the surface hardness of the support parts will not meet the design requirements (usually HRC58-62) or the hardness deviation will be more than 2HRC. Insufficient hardness will make the support surface wear-resistant, and wear and dent will appear in a short time; uneven hardness will make the support seat break due to insufficient material strength.
Insufficient hardness will reduce the abrasion resistance of the support surface and cause wear and depression in a short period of time. Uneven hardness will lead to localized deformation after stress, affecting the coaxiality of the screw.
Quenching deformation and cracking: If the quenching rate is too fast (> 10 ℃ / min), the cooling medium temperature fluctuations, or the structure of the parts there are sharp corners, uneven wall thickness, easy to produce quenching deformation (such as the support seat flatness error > 0.03mm / 100mm) or micro-cracks. Deformation will lead to inaccurate positioning during assembly, while cracks may expand during load bearing, triggering support failure.
Tempering is not sufficient: tempering temperature is too low or insufficient time will lead to residual internal stress of the support components > 50MPa, long-term use of stress release due to dimensional drift, such as support seat hole diameter increases with time 0.002-0.005mm, damage and bearing accuracy.
Second, the processing accuracy problem
ball screw support for processing accuracy requirements are extremely high, the slightest size deviation or shape error may affect the final assembly quality, this link is mainly reflected in the problem of "shape and position tolerance exceeds the standard" and "surface quality defects " two aspects.
1. Raceway and support surface processing defects
Raceway shape error: when grinding the raceway of the support bearing, if the grinding wheel dressing accuracy is insufficient, feed fluctuations (± 0.001mm or more), it will lead to the raceway roundness error >0.002mm, cylindricity error >0.003mm/m. Irregularity in the shape of the raceway will make the contact stress distribution of the balls uneven, and produce periodic vibration and noise increase during operation. The irregular shape of the raceway will make the contact stress distribution of the ball uneven, and produce periodic vibration and noise increase (more than 65dB) during operation.
Support surface flatness and perpendicularity deviation: If the flatness error of the mounting reference surface of the support base is more than 0.01mm/100mm, or the perpendicularity error with the bearing hole is more than 0.02mm/100mm, it will lead to tilting of the axis of the wire rod after assembling, and the bearing outer ring is not subjected to the same force, which will aggravate the abrasion and heat (the temperature rise is more than 15℃/h).
2. Deviation of threads and fitting dimensions
If the threads connecting the support base and the screw (such as internal thread M20×1.5) have a pitch error of >0.01mm, a half-angle deviation of tooth type of >0.5°, or the fitting gap between the bearing hole and the bearing exceeds the standard (insufficient surplus 0.001-0.003mm or excessive surplus >0.005mm), it will lead to loosening of the connection or bearing stalling. bearing stalling. When the clearance is too large, axial runout (>0.005mm) occurs during the operation of the screw, which affects the positioning accuracy; too large a surplus will increase the internal stress of the bearing and shorten its service life.
3. Surface roughness exceeds the standard
Key surfaces of the support parts (such as raceways, mounting reference surfaces) if the roughness Ra value > 0.8μm, will increase the coefficient of friction, resulting in increased operating resistance, while exacerbating the contaminant adhesion, increasing the risk of wear. Especially in the absence of lubrication or insufficient lubrication conditions, the rough surface will quickly produce abrasive wear, obvious scratches. Third, assembly and debugging problems
Even if the material and processing links qualified, improper assembly and debugging will still lead to the ball screw support performance decline, this link is mostly due to the "operation is not standardized" or "parameter setting is not reasonable".
This problem is mostly caused by "irregular operation" or "unreasonable parameter setting".
1. Improper bearing preload
ball screw support is often used in pairs of mounted angular contact ball bearings, through the preload to eliminate clearance. If the preload force is not enough (less than 80% of the design value), it will lead to insufficient rigidity of the support and clearance vibration when the screw is running; if the preload force is too large (more than 120% of the design value), it will increase the friction inside the bearings, increase the temperature, accelerate the failure of the grease (shorten the service life by more than 30%), and in serious cases, even the bearings may be burnt out.
2. support seat positioning deviation
assembly if the support seat and machine bed positioning pin hole clearance > 0.01mm, or fastening bolt torque uneven (error > 10%), will lead to deformation of the support seat force, the screw axis and the guideway parallelism error > 0.02mm / m. This deviation will make the screw run with additional bending moments, exacerbated by uneven wear on the threads and raceways, long-term use may lead to the screw and guideway parallelism error > 0.02mm / m. This deviation will make the screw run with additional bending moments, exacerbated by uneven thread and raceway wear, long-term use may lead to uneven wear on the screw. Uneven wear, long-term use may lead to screw bending.
3. Poor lubrication
Insufficient grease filling (less than 1/3 of the bearing volume), wrong type of grease (e.g., use of high temperature grease in low-temperature environments), or impurities in the grease (particle size>0.1mm) during the assembly process will lead to lubrication failures between the bearing raceway and the balls, resulting in dry friction or abrasive wear. Short-term performance for the increase in operating noise, long-term will lead to premature obsolescence of bearings (life of less than 50% of the design value).
Fourth, quality inspection and process control problems
The lack of quality inspection or unstable process parameters in the production process can lead to problematic parts flow into the downstream link, the essence of this type of problem is the "process control failure".
1. Insufficient precision or lagging calibration of testing tools
If the measuring tools used, such as micrometers and percent gauges, are not calibrated according to the cycle (not calibrated for more than 3 months) or have insufficient precision level (e.g., using a 0-level percent gauge to detect a 0.001mm-level error), it will lead to distortion of the testing data, and misjudging non-conforming products as conforming products. For example, the actual flatness error of 0.015mm of the support seat, due to the error of the testing tool was misjudged as 0.008mm, directly affecting the precision of the screw after assembly.
2. Unreasonable sampling ratio
If the sampling ratio of mass-produced support parts is too low (e.g., only 1% of each batch), potential batch problems may be missed. For example, due to poor temperature uniformity of the heat treatment furnace resulting in a batch of support seat hardness is generally low, if not found through the full inspection or a high proportion of sampling, it will result in a significant reduction in the service life of the entire batch of products.
3. Environmental and process parameter fluctuations
Production environment temperature and humidity is not controlled (temperature fluctuations> ± 2 ℃, humidity> 60%) will lead to processing dimensional instability, such as high-temperature environment grinding support seat, in the use of low-temperature environment due to thermal expansion and contraction of the size of the deviation; processing process, if the concentration of grinding fluid is not enough (less than 5%), cooling is not sufficient, will lead to the surface of workpiece burns (appear tempering color). If the concentration of the grinding fluid is not enough (less than 5%) and the cooling is not enough, it will cause burns on the surface of the workpiece (tempering color) and reduce the surface hardness and wear resistance.

Fifth, the prevention of common problems and the direction of improvement
In view of the above problems, we need to start from the whole process control in production: strengthen the incoming inspection of the material link, and use the flaw detection equipment to check the internal defects; optimize the temperature curve in the heat treatment link, and increase the tempering holding time; use high-precision grinding equipment in the processing link (e.g., numerical control profile grinder), and real-time monitoring of the feed and grinding wheel status; Use torque wrenches to control the preload force during assembly, and calibrate the coaxiality through laser interferometer; increase the ratio of sampling inspection in the inspection link, and ensure that the measuring tools are calibrated regularly. Only through the "material - processing - assembly - testing" of the whole chain of fine control, can effectively reduce the problems in the production of ball screw support, to protect its support precision and service life.
In short, the problems in the production of ball screw support mostly stem from the lack of detail control, any link of negligence may have a "butterfly effect" on the final performance. Strengthening process optimization and quality inspection is the core key to improve the quality of ball screw support production.
Contact Us
📞 Phone: +86-8613116375959
📧 Email: 741097243@qq.com
🌐 Official website: https://www.automation-js.com/


