

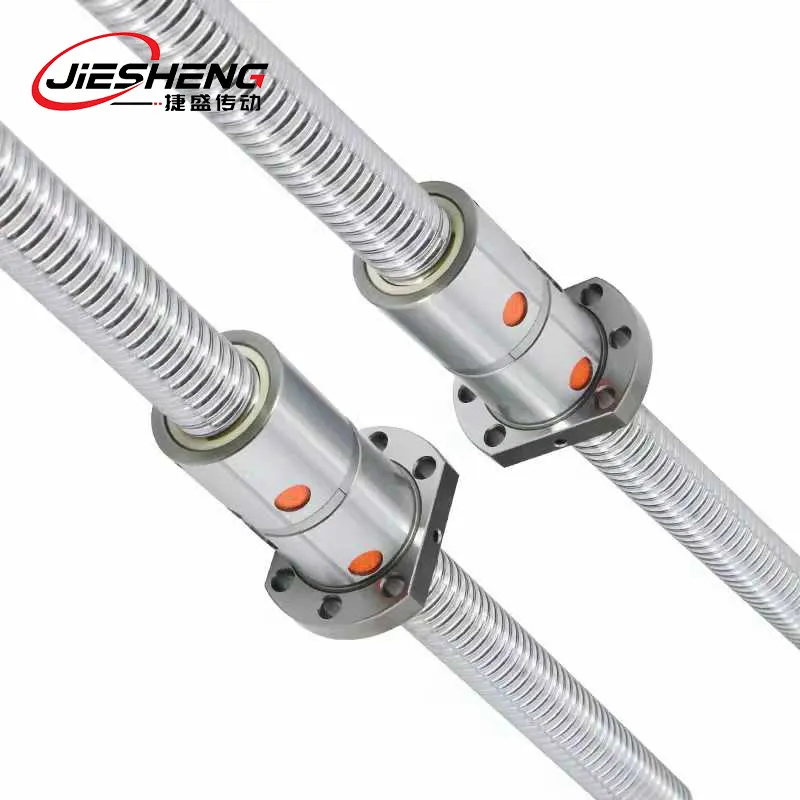
C3 Ground Ball Screws engineered for sub-micron linear positioning accuracy, high dynamic rigidity, and smooth torque response. Manufactured via continuous thread grinding on specialized machinery, each screw set achieves standard dynamic travel clearance within 0.008 mm per 300 mm stroke under ISO/JIS Class 3 specifications. Units supply tailored end-journal geometries and verified axial preloads directly per supplied mechanical engineering drawings.
Key Features
C3 Lead Tolerances: Maintains stroke accuracy within 0.008 mm per 300 mm.
Ground Raceways: Thread profiles finished to Ra 0.16 microns to minimize motion friction and operating thermal expansion.
Backlash Suppression: Preloaded steel ball configurations preserve continuous tooth contact without clearance under rapid reversing cycles.
Chrome-Moly Alloy Steel: Shafts hardened to 58–62 HRC maintain geometric pitch stability over extended duty cycles.
Drawing-Matched Journals: Shaft ends machined strictly to customer radial runout, thread alignment, and fit specs.
Technical Specifications
|
Item |
Standard Value |
|
Accuracy Grade |
JIS C3 / ISO Class 3 |
|
300 mm Travel Error (e300) |
0.008 mm |
|
Shaft Diameters |
12 mm – 80 mm |
|
Lead Selection |
2 mm – 50 mm |
|
Surface Roughness |
Ra 0.16 microns |
|
Hardness Depth |
58–62 HRC |
|
Radial Runout |
0.005 mm max |
Product Configuration
Single Nut with Preload Balls: Uses custom-sorted ball diameters to achieve zero backlash within compact housings.
Double Nut with Internal Spacer: Utilizes precision shim spacers between two nut bodies to maintain heavy axial rigidity.
Wiper Retention Systems: Labyrinth seals and contact wiper seals prevent particulate ingress and retain lubricant within the raceway area.
Accuracy & Lead Tolerance
|
Grade |
Cumulative Error (e300) |
Lead Variation (V300) |
Fluctuation (V2π) |
|
C3 Ground |
0.008 mm |
0.006 mm |
0.003 mm |
|
C5 Ground |
0.018 mm |
0.014 mm |
0.008 mm |
Preload Classification
|
Code |
Type |
Force Ratio |
Application Fit |
|
P0 |
No Clearance |
Clearance $\le 0.005$ mm |
General guidance axes |
|
P1 |
Light Preload |
2% – 3% Dynamic load |
Measuring equipment |
|
P2 |
Medium Preload |
5% – 8% Dynamic load |
Milling machine feed drives |
Dimensions & Selection
|
Model |
Shaft Dia (mm) |
Lead (mm) |
Ball Dia (mm) |
Nut Dia (mm) |
Dynamic Load (kN) |
Static Load (kN) |
|
1605-C3 |
16 |
5 |
3.175 |
28 |
13.8 |
30.5 |
|
2005-C3 |
20 |
5 |
3.175 |
36 |
17.2 |
42.1 |
|
2510-C3 |
25 |
10 |
4.762 |
40 |
28.6 |
67.4 |
|
3210-C3 |
32 |
10 |
6.350 |
50 |
46.5 |
112.0 |
|
4010-C3 |
40 |
10 |
6.350 |
63 |
61.2 |
165.0 |
Manufacturing Process
Material Inspection:
Chemical verification and ultrasonic flaw scanning of raw steel bars.
Rough Turning & Annealing:
Turning of shaft blanks followed by stress-relief thermal cycles to eliminate internal material tension.
Induction Hardening:
Case depth hardening to achieve uniform 58–62 HRC surface profiles.
Climate-Controlled Grinding:
Multi-pass CNC thread grinding inside temperature-regulated clean bays maintained at 20°C ($\pm$ 0.5°C).
Journal Finish Grinding:
Finishing of bearing seats to secure concentricity within 0.003 mm.
Assembly & Verification:
Ball sorting, torque checking, and laser lead measurement prior to shipment packaging.
Applications of C3 Ground Ball Screws
Machine Tool Linear Drives: Fits linear axes on milling, turning, and grinding machinery.
Precision Measuring Stages: Provides positional stability inside optical inspection units.
Semiconductor Handling: Supports smooth axis positioning in cleanroom environments.
Laser Cutting Equipment: Maintains continuous motion paths under alternating directional acceleration.
Quality Assurance Facts
Pitch deviation charts generated via laser measurement accompany shipped products.
Serial numbers etched directly onto shafts and nuts trace raw material heats and assembly records.
Machining, grinding, and inspection procedures occur inside controlled environments to eliminate thermal expansion variance.
Customization Options
Journal Machining: Step diameters, keyways, locknut threads, and snap-ring grooves machined per supplied engineering prints.
Surface Finishes: Black oxide treatment, hard chrome plating, or thin dense chrome plating for specialized operating conditions.
Specialized Lubrication: Factory application of high-temperature grease, cleanroom-approved lubricants, or custom oils.
Engineering Drawings & Catalogs
Access standardized dimensions, tolerance guides, and request native CAD geometry files directly for engineering integration.
Download Technical Specification Sheet (PDF)
Submit STEP Drawing for Custom Machining Quote
FAQ
Hot Tags: c3 ground ball screws, China c3 ground ball screws manufacturers, suppliers, factory, ball screws for horizontal applications, ball screws for laboratory equipment, ball screws for multi axis applications, ball screws for packaging machines, ball screws with high efficiency, ball screws with high load capacity


