

"End-supported bearing misalignment exceeding 0.02mm causing severe shaft system vibration?" "Initially operating normally after installation, but later experiencing accelerated bearing wear and drastically reduced service life due to alignment accuracy drift?" As an engineer with 15 years of expertise in precision transmission and bearing applications, I recognize that such issues often stem from insufficient understanding of the core requirements, influencing factors, and implementation logic for end-support bearing alignment accuracy. As the critical positioning component at the shaft end, the alignment precision of end-support bearings directly determines shaft runout, operational stability, and bearing service life. A precision motor manufacturer once suffered excessive operational noise across an entire batch of motors and a 60% reduction in bearing lifespan due to severe misalignment in end support bearings, incurring rework losses exceeding 40,000 yuan. In reality, achieving high alignment precision for end support bearings cannot be controlled by a single factor. It requires a comprehensive solution centered on "reference control, suitable selection, standardized installation, and precise inspection," tailored to the shaft system's operating conditions. Today, we'll break down the logic behind achieving high alignment precision for end-support bearings through an eight-step framework. From preliminary preparation to post-installation maintenance, this approach addresses common pain points like alignment challenges, precision drift, and premature failure.
Step 1: 8 Practical Steps to Achieve High Alignment Accuracy for End-Support Bearings
Define Core Alignment Accuracy Criteria-Understand "Key Metrics and Acceptance Thresholds"
To precisely achieve high alignment accuracy for end-support bearings, first clarify the core definition of alignment accuracy, key metrics, and industry acceptance thresholds to avoid alignment failures caused by "vague understanding":
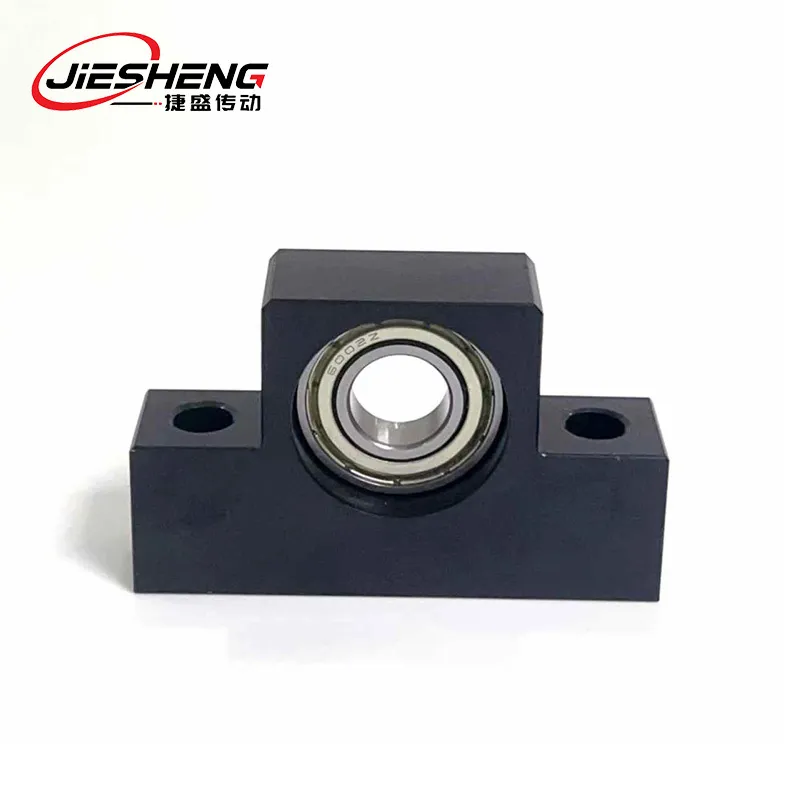
Alignment accuracy for end-supported bearings refers to the coaxiality between the bearing inner ring and shaft, outer ring and bearing housing, and the perpendicularity between the bearing end face and the axial reference plane of the shaft system.
- High-temperature conditions (temperature > 80°C): Thermal deformation accelerates alignment drift. Reserve thermal compensation clearance while elevating initial alignment accuracy grade.
- Precision verification essentials: First define "bearing model, shaft system speed/load/temperature, mounting reference type, equipment accuracy requirements," then determine alignment accuracy targets and implementation strategies.
Step 2: Core Factors Affecting High Alignment Accuracy-Quantitative Analysis for Precise Mitigation
End-supported bearing alignment accuracy is influenced by multiple factors. Quantify each factor's impact and develop targeted mitigation measures:
- Reference Surface Accuracy (35% influence weight):
- Shoulder end-face flatness/perpendicularity deviations exceeding 0.005 mm/m cause bearing inner ring installation tilt, increasing coaxiality deviation by 0.008–0.012 mm.
Flatness deviation exceeding 0.008 mm/m on the bearing housing mounting surface causes uneven force distribution on the bearing outer ring, amplifying end face perpendicularity deviation.
- Installation Operations (20% weighting):
Hammering the bearing during installation deforms the inner and outer rings, increasing alignment deviation by over 0.01mm. Uneven bolt tightening causes bearing housing deformation, tilting the outer ring and exceeding end face perpendicularity by over 0.006mm/m.
- Environment and Operating Conditions (15% influence weight):
For every 10°C increase in temperature variation, misalignment accuracy increases by 0.003-0.005mm due to differing thermal expansion coefficients between shafts and bearing housings. In vibrating environments, bolt loosening readily causes misalignment drift. One piece of equipment experienced misalignment deviation rising from 0.006mm to 0.018mm after one month of operation due to bolt loosening.
- Bearing Intrinsic Precision (5% influence weight):
Excessive radial runout or end face runout in bearings directly impacts alignment accuracy. Bearings with P5 grade or higher precision (radial runout ≤ 0.015mm) must be selected.

Step 3: Precise Selection of Bearings and Accessories-Ensuring Alignment Foundation from the Source
Selecting compatible bearing types, precision grades, and supporting accessories is fundamental to achieving high alignment accuracy. The core principle is "matching operating conditions and meeting precision requirements":
- Bearing Type Selection:
High-precision alignment requirements (coaxiality ≤ 0.005mm): Recommend angular contact ball bearings (72 series) or tapered roller bearings. These bearings can simultaneously handle radial and axial forces, offering excellent alignment adjustability. For example, a precision machine tool end support using 7208AC/P5 bearings achieved stable alignment accuracy within 0.003mm.
Scenarios with minor misalignment:
Recommended: Self-aligning ball bearings or spherical roller bearings. These automatically compensate for angular deviations ≤0.5°, accommodating shaft system deformation.
High-speed precision applications:
Recommended: Ceramic rolling element bearings. Their low thermal expansion coefficient ensures alignment drift ≤0.002mm during operation.
Standard operating conditions: Select P6 grade bearings to meet basic alignment accuracy requirements (coaxiality ≤ 0.015mm).
Step 4: Reference Surface Preparation Before Installation-Establishing the Foundation for Alignment Accuracy
Precise preparation of reference surfaces such as shafts and bearing housings prior to installation is essential for achieving high alignment accuracy. The core principles are "clean, flat, and defect-free":
- Reference Surface Cleaning:
Wipe the shaft shoulder end face, bearing housing mounting surface, and bearing inner/outer ring end faces with anhydrous ethanol or specialized cleaner to remove oil, metal shavings, and burrs. For mating surfaces between the shaft and bearing inner ring, or bearing housing and outer ring, lightly sand with fine-grit sandpaper (1000-1200 grit) to remove oxidation layers, ensuring surface roughness Ra ≤ 0.8μm. After cleaning, dry with a clean cloth to prevent residual contaminants causing uneven installation clearances. In one case, residual iron filings on the reference surface caused bearing tilt during installation, resulting in an alignment deviation of 0.012mm.
Bearing housing mounting surface:
Use a level and dial indicator to inspect flatness (≤0.005mm/m). If out of tolerance, perform milling or grinding.
Step 5: Standardized Installation Procedures-Precise Alignment to Avoid Additional Deviations
Standardized installation is critical for achieving high alignment accuracy, centered on "gentle handling, precise alignment, and uniform force application":
- Tool Preparation:
Use specialized installation tools: bearing heater (accuracy ±5°C), hydraulic installation tools, torque wrench (accuracy ±3%), dial indicator, micrometer, etc. Avoid using ordinary hammers, chisels, or similar tools to prevent damage to the bearing and reference surfaces.
Step 6: Precision Inspection Methodology-Verifying Alignment Accuracy and Identifying Potential Issues
Employing scientific inspection methods to precisely verify alignment accuracy is crucial for ensuring compliance. The core principle is "multi-dimensional inspection supported by data":
- Core Inspection Items and Methods:
Coaxiality Inspection: Employ the "dial indicator method" by attaching the dial indicator to the shaft, with its probe touching the inner surface of the bearing outer ring. Rotate the shaft once; the maximum deviation reading indicates coaxiality error.
Step 7: Trial Operation and Precision Stability Verification-Ensuring Long-Term Reliability
After passing installation inspections, conduct trial runs to validate alignment stability and prevent drift during subsequent operation:
- Phased trial operation:
No-load trial run: Operate at speed gradients (50%, 75%, and 100% of rated speed), maintaining each phase for 30 minutes. Monitor bearing temperature (≤70°C) and vibration (acceleration ≤0.05g), checking alignment accuracy every 10 minutes;
Loaded trial run: Apply rated load and operate under actual conditions. Continuously monitor temperature, vibration, and alignment accuracy. After 2 hours of operation, shut down for inspection. Alignment deviation ≤0.003mm indicates stability.
Long-term stability test: Operate continuously for 24 hours, checking alignment accuracy every 4 hours to ensure no significant drift.
Step 8: Post-Installation Maintenance and Drift Mitigation - Ensuring Long-Term High Alignment Accuracy
Establishing a regular maintenance protocol to promptly address operational accuracy drift is critical for sustaining high alignment precision in end-support bearings:
- Routine Maintenance Schedule:
Daily: Monitor bearing temperature, vibration, and operational noise. Investigate alignment accuracy if temperature abnormally rises (>80°C) or vibration increases.
Weekly: Retighten bearing housing and lock nut bolts with a torque wrench; verify alignment accuracy; clean bearing periphery to prevent debris accumulation;
Monthly: Conduct comprehensive checks of alignment accuracy, shaft radial runout, and axial play; replenish or replace lubricant;
Quarterly: Inspect reference surfaces for wear/deformation and bearings for damage; repair or replace promptly.
- Accuracy Drift Countermeasures:
Minor drift (deviation increase ≤0.005mm): Adjust bearing housing position, retighten bolts, and recheck alignment accuracy;
Significant drift (deviation increase >0.005mm): Inspect reference surface accuracy and bearing wear; repair reference surfaces or replace bearings;
Drift caused by high temperatures: Optimize heat dissipation measures, incorporate thermal compensation clearance, and adjust initial alignment accuracy to counteract thermal deformation effects.
Conclusion: High Alignment Accuracy Relies on Closed-Loop Control; Full-Process Management is Key
Achieving high alignment precision for end-support bearings hinges on a closed-loop process encompassing "reference control + precise component selection + standardized installation + scientific inspection + regular maintenance." This approach inherently mitigates factors like reference deviation, installation errors, and operational impacts through multi-stage coordination, ensuring precise inner/outer ring alignment and uniform shaft system loading.
Common user misconceptions include "prioritizing installation over references" and " neglecting post-installation maintenance leading to accuracy drift," and "unscientific inspection methods failing to verify alignment effectiveness." In practice, implementing full-process control through "defining accuracy targets → mitigating influencing factors → selecting precise components → optimizing reference surface preparation → standardized installation and alignment → scientific inspection verification → regular maintenance and calibration" can stabilize end-support bearing alignment accuracy within 0.008mm.
Contact Us
📧 Email: 741097243@qq.com
🌐 Official website: https://www.automation-js.com/


